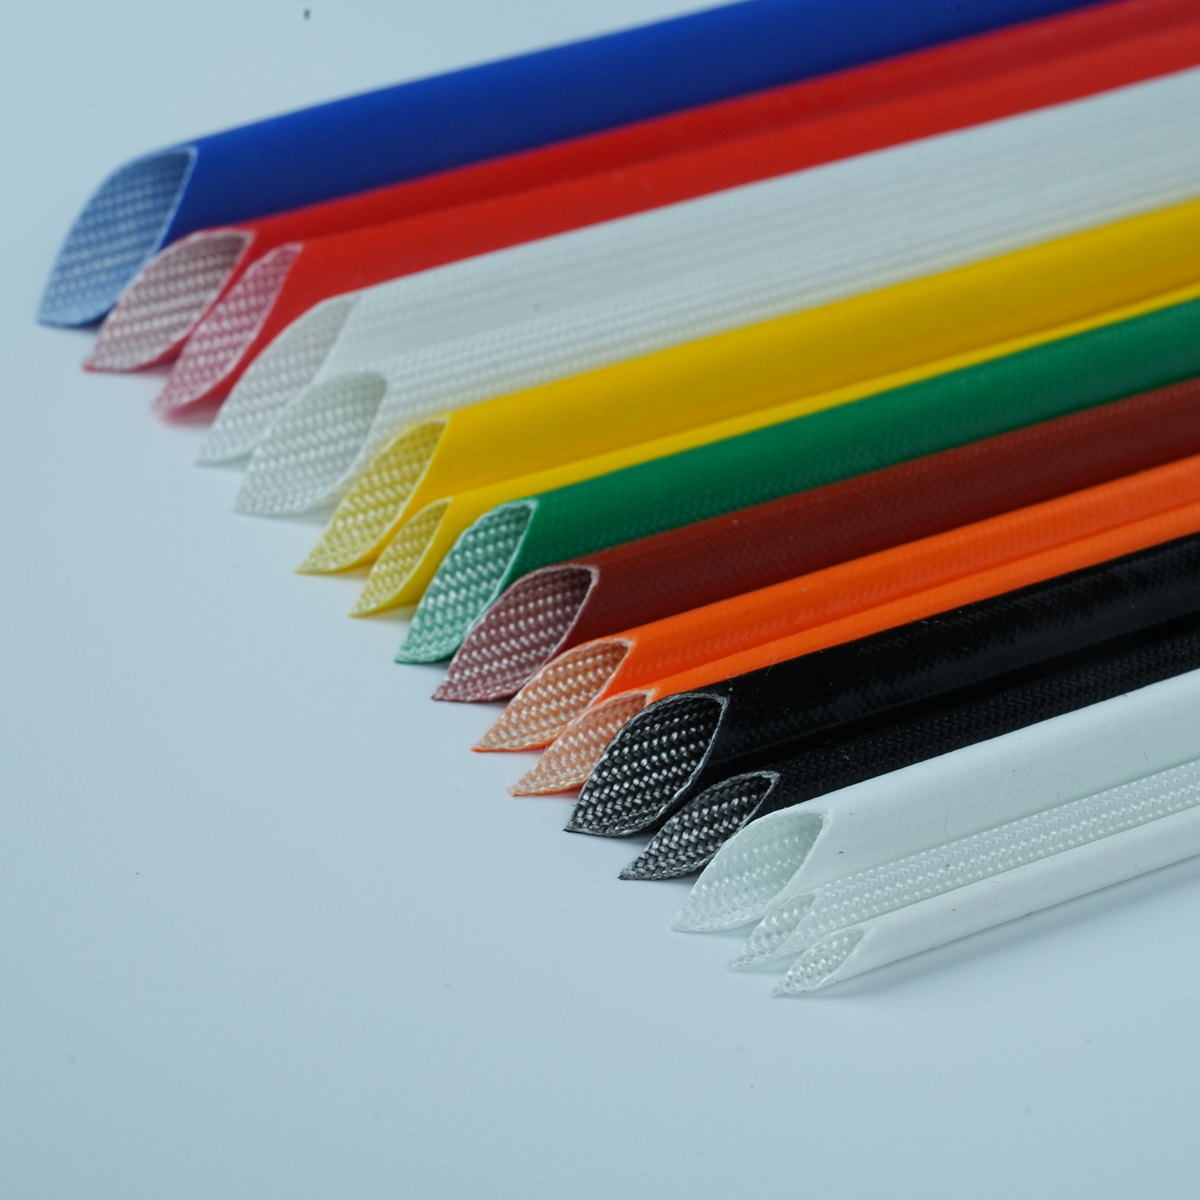
Incoming inspection of a wire harness sleeve is a critical quality gate that protects your assembly operations from defects, safety risks, and costly rework downstream. Every component that enters your facility must meet specifications, and wire sleeving materials are no exception. A wire harness sleeve that fails quality checks can compromise conductor protection, increase electromagnetic interference, create fire hazards, or force production delays. This guide walks you through the essential steps to inspect wire sleeving materials systematically during receiving, helping you catch issues before they reach your manufacturing floor.
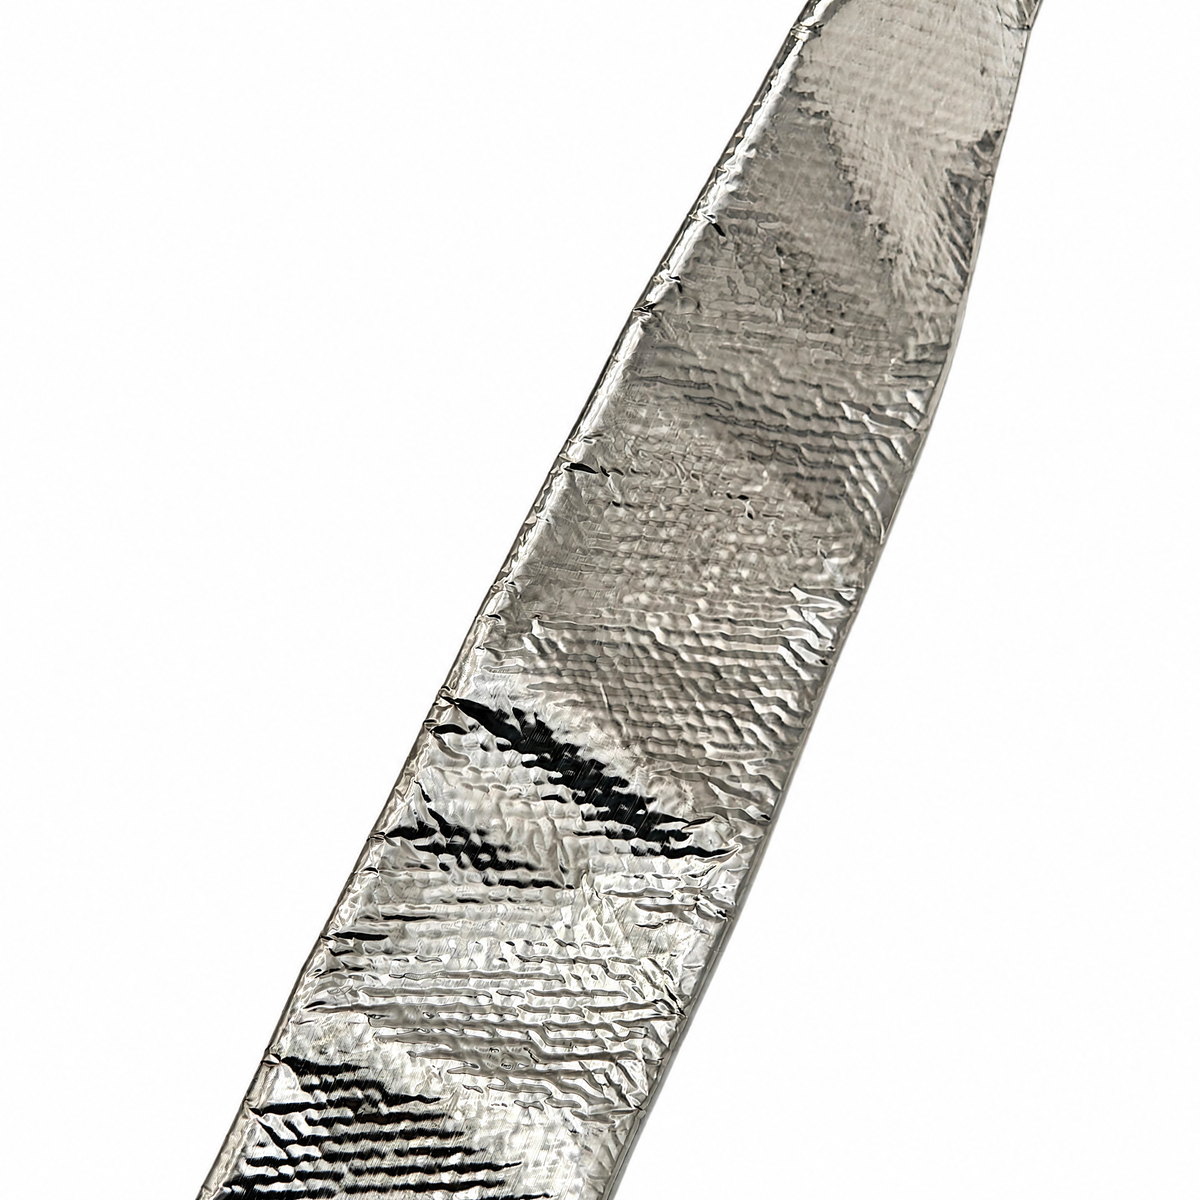
Wire harness protection depends on consistent material quality and construction integrity. Whether you work in automotive, aerospace, electronics, or industrial equipment manufacturing, the reliability of your wire sleeving directly affects product durability and regulatory compliance. Understanding what to look for during incoming inspection transforms receiving from a passive checkpoint into a proactive quality function that strengthens your supply chain resilience.
Understanding Wire Harness Sleeve Specifications and Standards
Material Composition and Performance Requirements
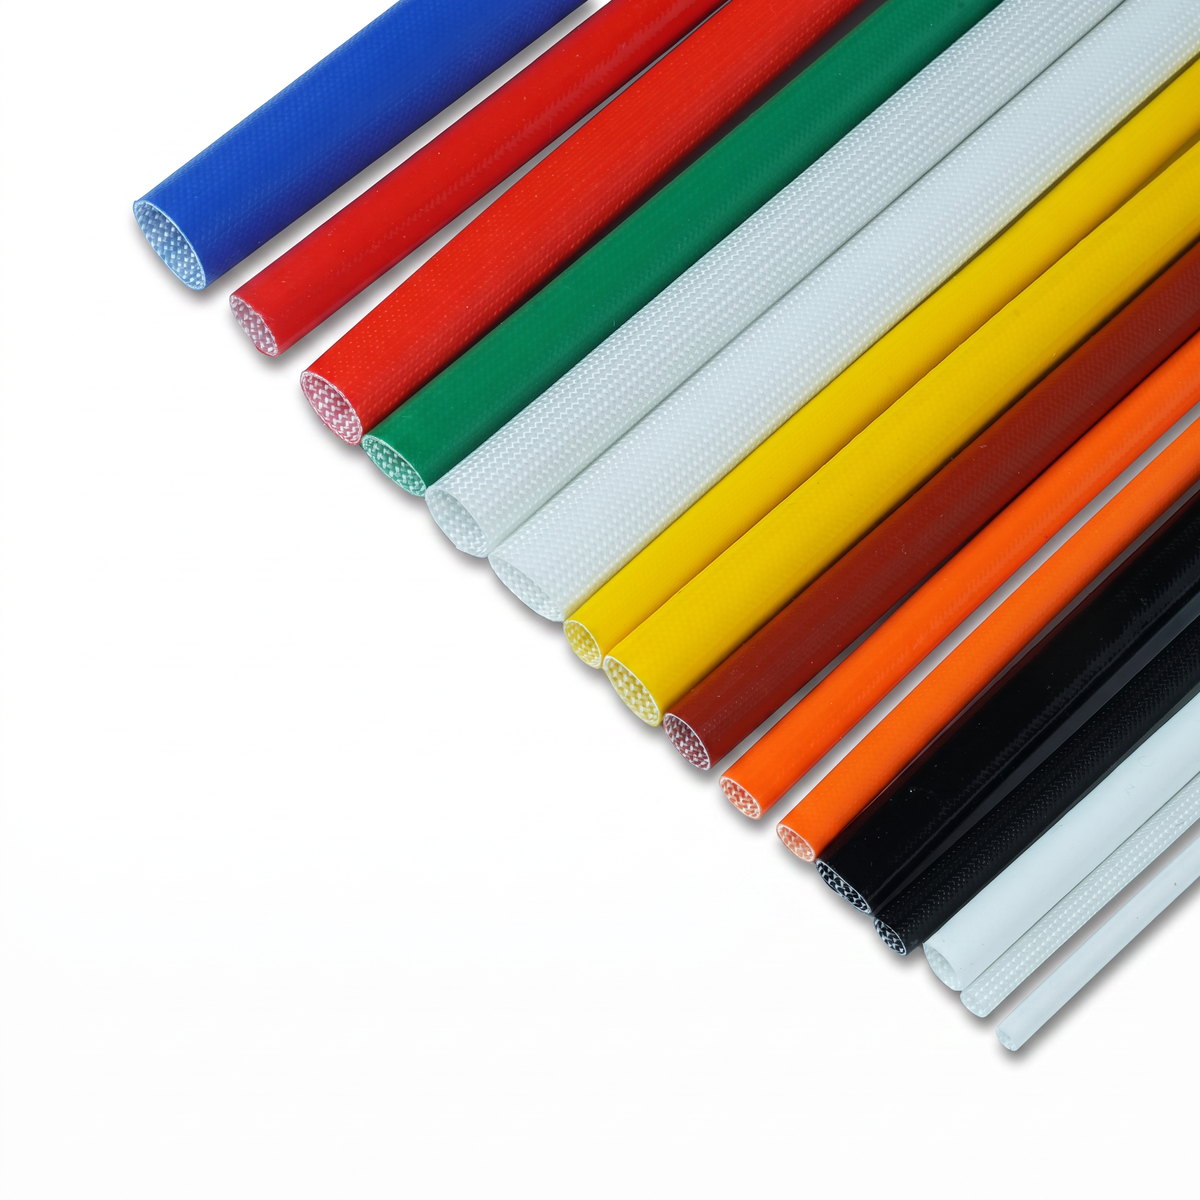
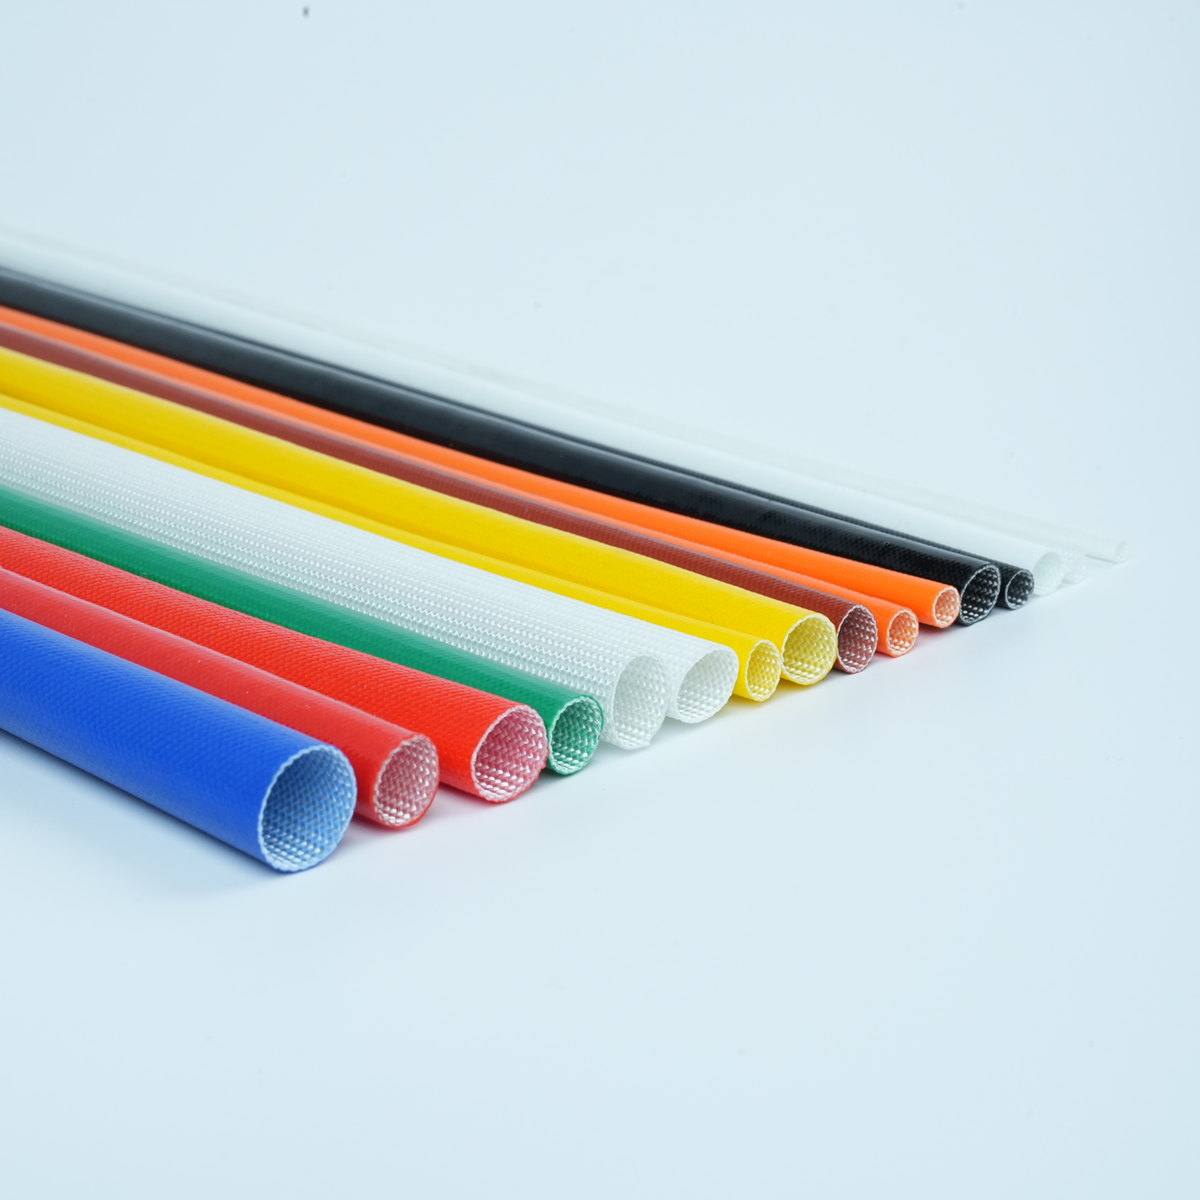
Wire sleeving materials come in multiple compositions, each designed for specific environmental and mechanical demands. Polyester, polyethylene terephthalate (PET), braided nylon, and spiral wrap varieties serve different harness protection roles. During incoming inspection, you must verify that the wire harness sleeve material matches your purchase order and engineering documentation. Check the supplier's certification or labeling to confirm material grade, thickness, and UV resistance rating. Many industrial applications require flame-retardant or halogen-free formulations to meet safety standards like UL224, ASTM D2671, or automotive specifications. Request and review the material safety data sheet alongside physical samples to confirm chemical composition aligns with your application requirements.
Dimensional Specifications and Tolerance Verification
Wire harness sleeve dimensions directly impact both function and fit during assembly. Measure the inner diameter, wall thickness, and overall outer diameter using precision calipers or micrometers. Specifications typically allow tight tolerances, often ±0.05 inches or tighter, particularly for aerospace and critical automotive applications. Document baseline measurements for each shipment and compare against your control samples. Wire sleeving that runs oversized will slip on conductors or cause assembly delays, while undersized material may crack during installation or fail to provide adequate protection. Verify that the material can accommodate the bundle diameter your engineers specified without stress or excessive compression.
Visual and Physical Inspection Techniques for Wire Sleeving
Surface Quality and Defect Detection
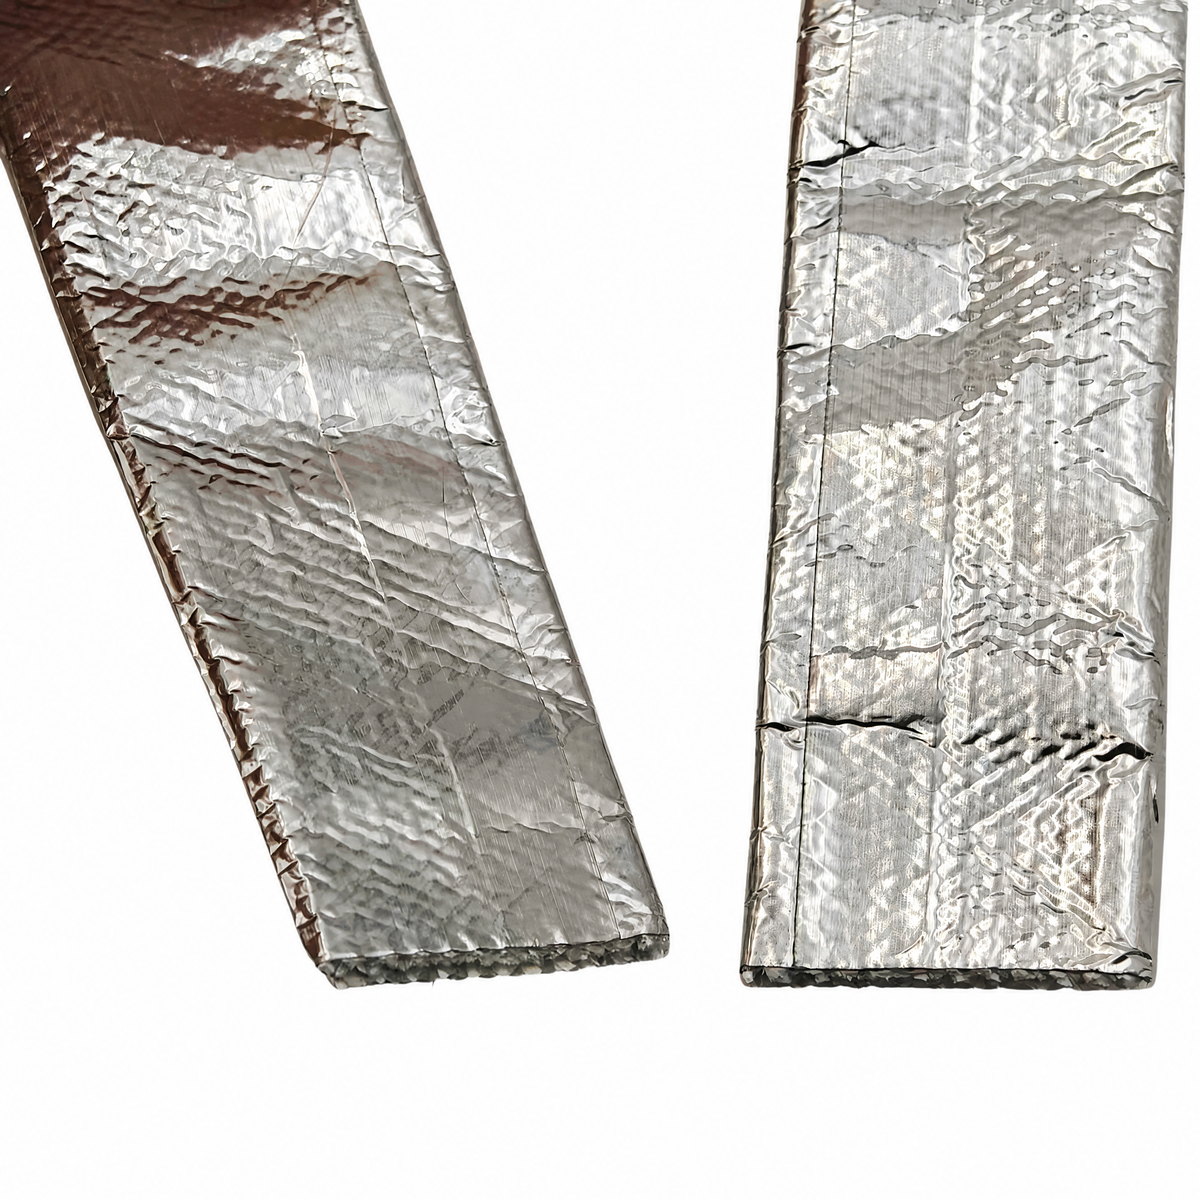
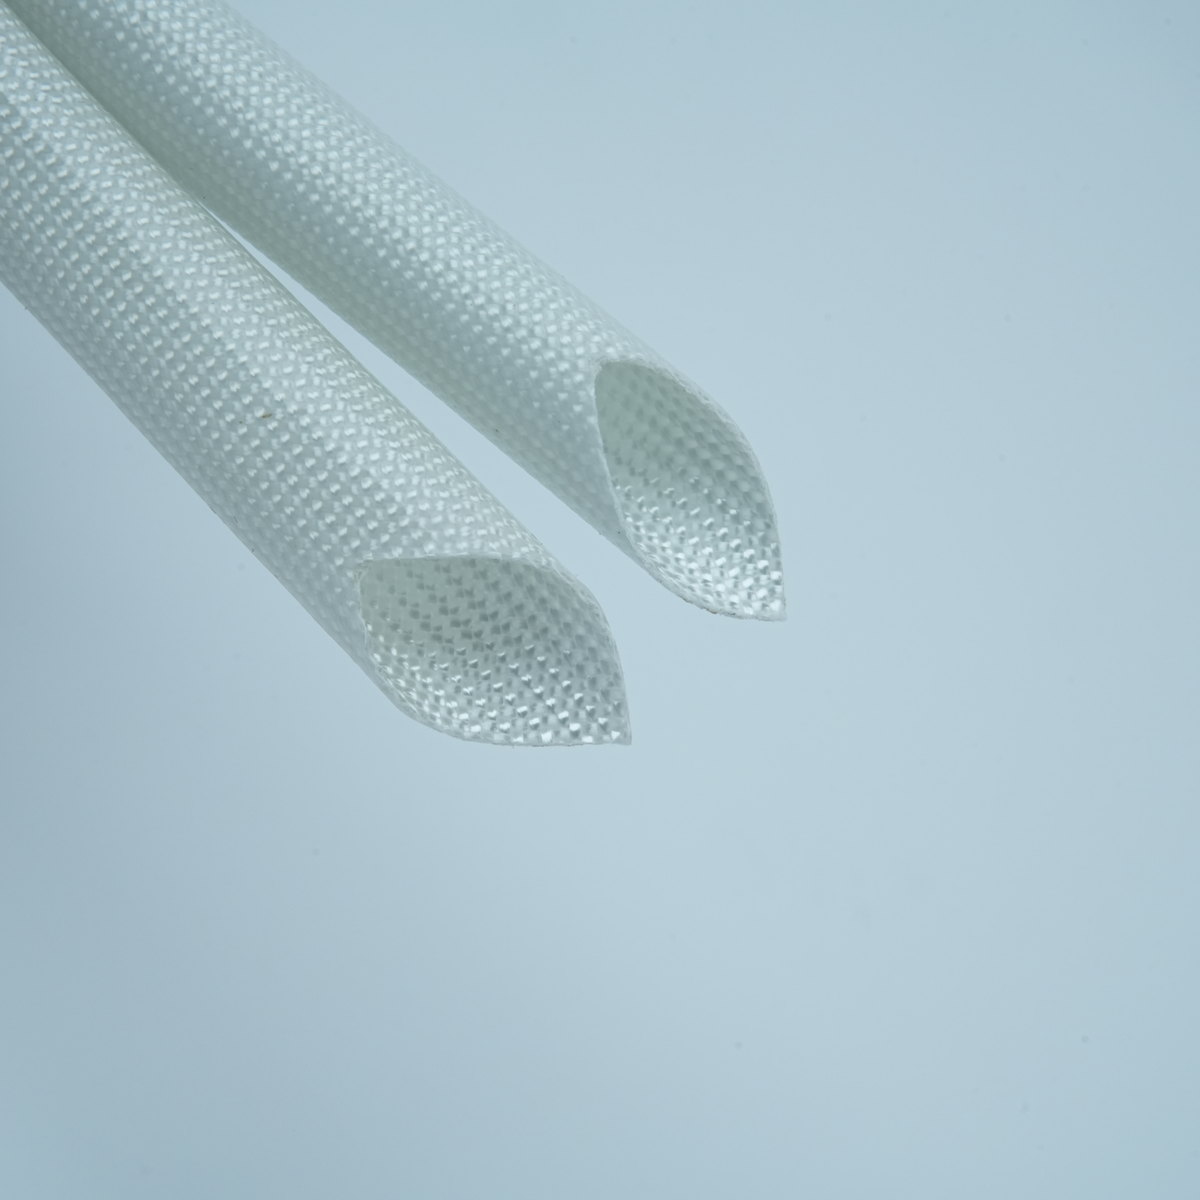
Visual inspection remains the first and most immediate quality checkpoint for wire sleeving materials. Examine the entire length of each roll or coil under bright, uniform lighting for visible defects such as tears, punctures, discoloration, delamination, or contamination. Braided wire harness protection materials can show manufacturing artifacts like loose braid strands, gaps in weave pattern, or uneven tension that compromise structural integrity. Run your fingers along the surface carefully to detect brittleness, surface roughness, or adhesive residue that could interfere with installation or performance. Check the cut edges for fraying, cracking, or irregular geometry. Many suppliers include inspection certificates, but visual confirmation on your receiving dock adds a human-verification layer that catches issues automation or distant testing might miss.
Mechanical Testing and Durability Assessment
Beyond visual checks, perform basic mechanical tests to confirm wire sleeving meets durability expectations. Attempt to stretch a sample length by hand to verify elasticity and resistance to permanent deformation. Test the tensile strength by pulling until failure and noting whether the material stretches gradually or snaps abruptly, which would indicate brittleness. Flex the material around a mandrel or form to simulate real assembly handling and verify it does not crack or lose structural integrity. For wire harness sleeve materials used in flexing applications, perform a flexing cycle test by repeatedly bending the sample and checking for surface cracking or fiber separation. These simple hands-on tests take minutes but provide confidence that the batch meets basic durability standards before being used in production assemblies.
Documentation, Sampling, and Lot Control During Receiving
Establishing Sampling Plans and Batch Verification
Implement a documented sampling protocol for wire sleeving incoming inspection to ensure consistency and traceability. For high-volume shipments, establish an acceptable quality level (AQL) and sample size based on ANSI/ASQ Z1.4 standards or your internal risk assessment. Typically, inspect a minimum sample of 5 to 10 percent of each lot or a fixed count of 20 units, whichever is larger. Assign each lot a unique batch number, record the supplier, purchase order reference, and date received. Maintain a log sheet documenting measurements, visual findings, and test results for every batch. Link these records to your manufacturing trace database so that if a harness protection issue emerges downstream, you can quickly identify which production runs used affected wire harness sleeve materials and initiate corrective action.
Handling Non-Conforming Material and Feedback Loops
When wire sleeving fails incoming inspection, segregate the batch immediately and apply a quarantine label to prevent accidental use in production. Document the specific defect, including photographs if possible, and communicate findings to the supplier within one business day. Request a corrective action response and root cause analysis for recurring issues. Depending on defect severity, you may approve rework under supplier supervision, arrange a return and replacement, or conduct secondary inspection by a third party to resolve disputes. Track supplier performance metrics such as first-pass acceptance rate, on-time delivery, and defect trends over time. Systematic feedback reinforces accountability and drives continuous improvement in wire harness protection material quality. Use this data during supplier reviews and contract renewals to reward consistent performers and address chronic underperformance.
FAQ
What specifications should I verify when inspecting a wire harness sleeve at receiving?
Verify material composition, tensile strength rating, inner and outer diameter dimensions, wall thickness, color, UV resistance grade, flame-retardant certification level, and batch or lot number. Cross-reference the supplier label and certification against your purchase order and engineering drawing to confirm exact match. Request copies of mill test reports or third-party certifications for critical applications to ensure wire sleeving materials meet regulatory standards and safety requirements.
How often should I perform mechanical tests on incoming wire sleeving batches?
Perform basic mechanical tests such as tensile pull, flexibility, and surface quality checks on at least one sample per batch during incoming inspection. For new suppliers or high-risk applications, increase testing frequency to every shipment for the first three months. Once a supplier demonstrates consistent compliance over multiple lots, you may transition to periodic verification testing once monthly or quarterly, while maintaining 100 percent visual inspection at receiving.
What documentation should I maintain for wire harness sleeve incoming inspection records?
Maintain incoming inspection logs that include supplier name, lot or batch number, purchase order reference, shipment date, quantity received, dimensional measurements, visual inspection findings, mechanical test results, acceptance or rejection decision, and the name of the inspector. Link these records to your manufacturing batch database and traceability system so you can correlate harness protection issues to specific material lots and conduct targeted recalls or corrections if needed.
 EN